
Open House Sat, Sep 26th 11:00 AM - 01:00 PM - Price Reduction











Address
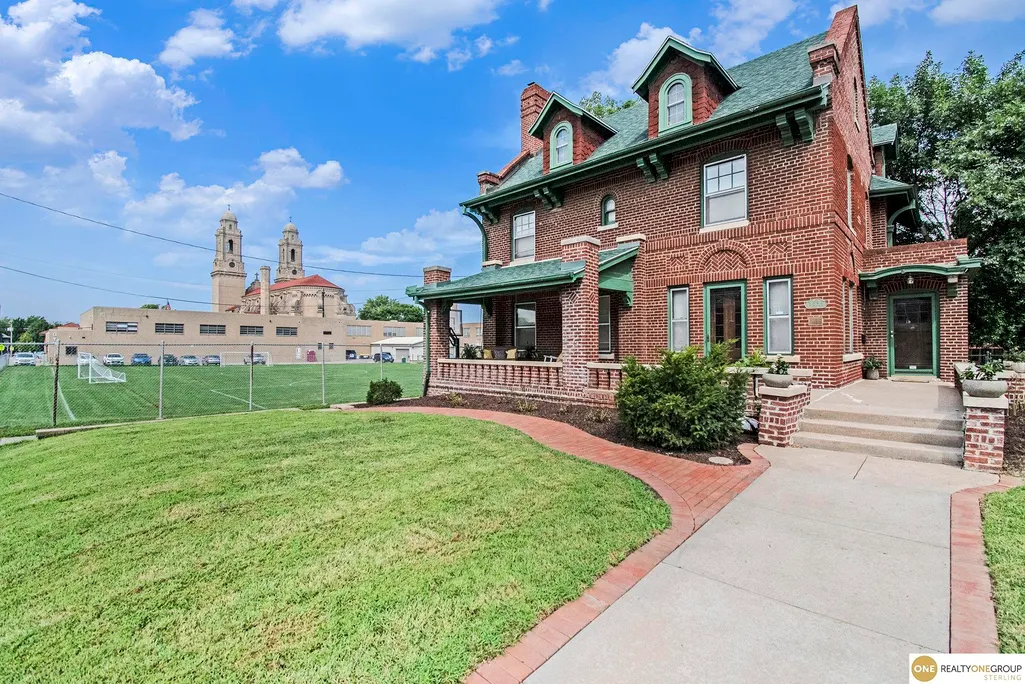
3826 Webster Street, Omaha, NE
Price
$ 689,000
Property Attributes
- ID#22612654
- TypeSingle Family
- Listing Status ACTIVE
- CountyDouglas
- CityOmaha
- AreaDouglas
- NeighborhoodOTTAWA PLACE
- Zip68131
- Style
- Year Built1916
- Taxes$ 11871
- Price$ 689,000
- Bedrooms6
- Full Bathrooms4
- Half Bathrooms0
- Sqr Footage4953
- Lot Size0.29 Acres
Data Source:
Great Plains Regional MLS
Property Description
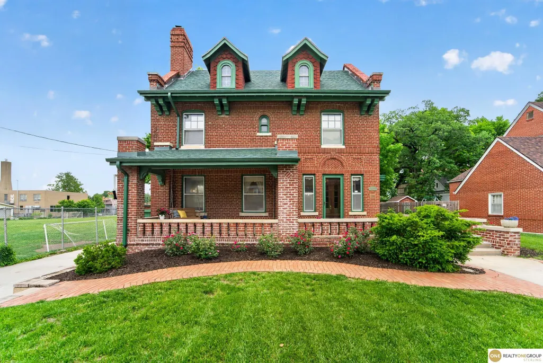
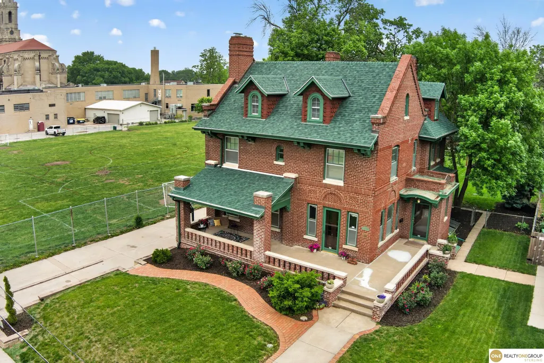
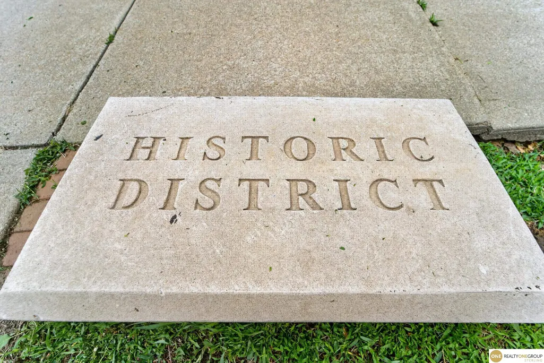
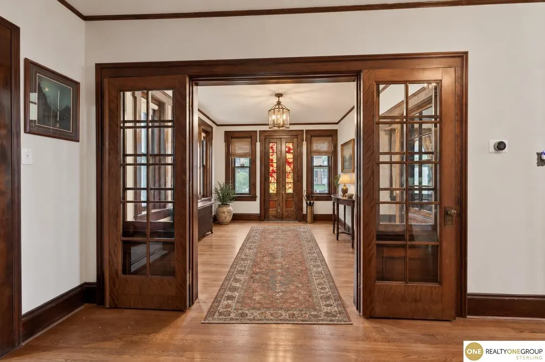
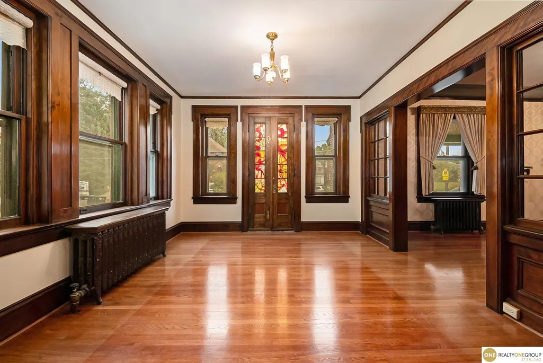
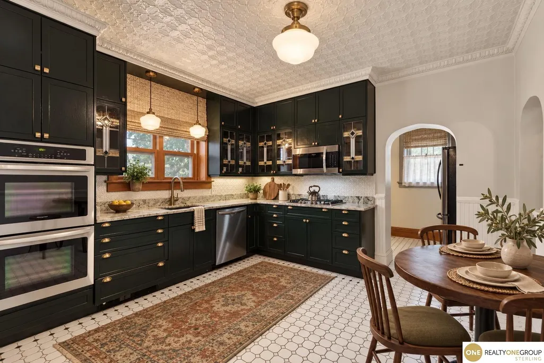
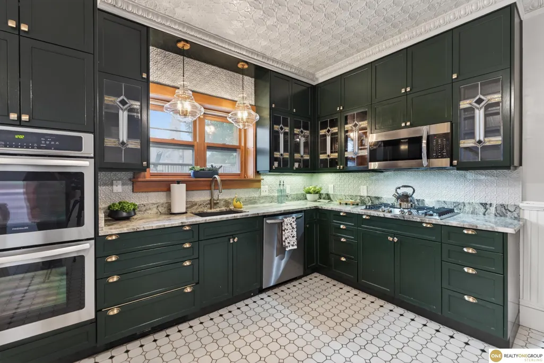
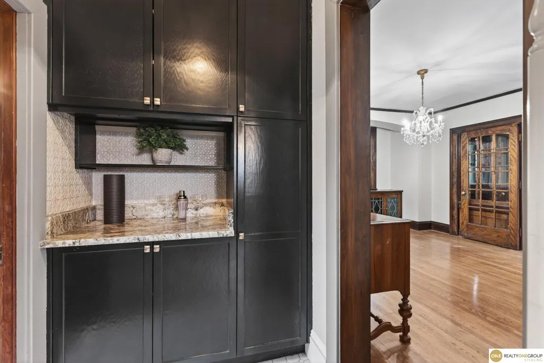
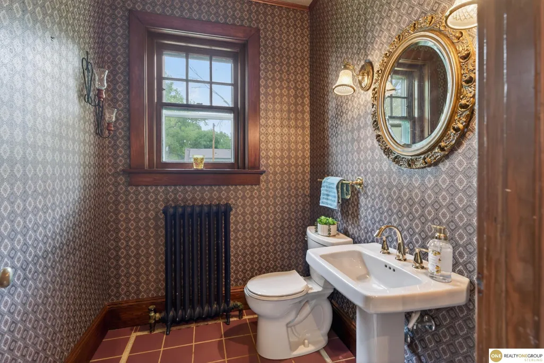
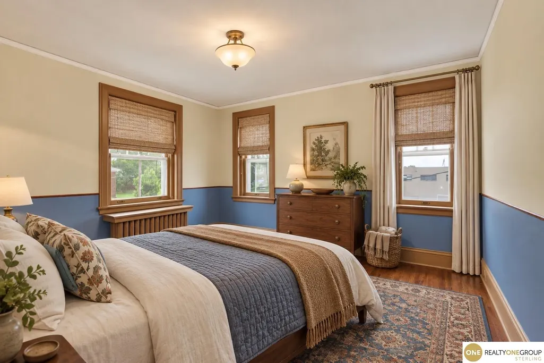
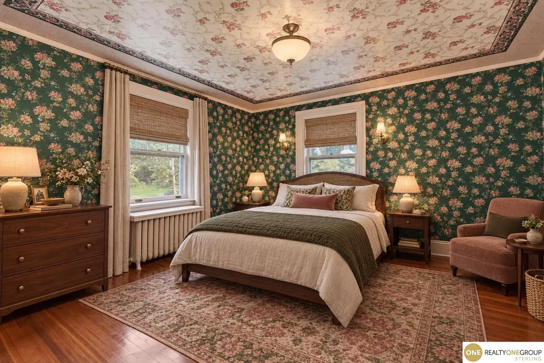
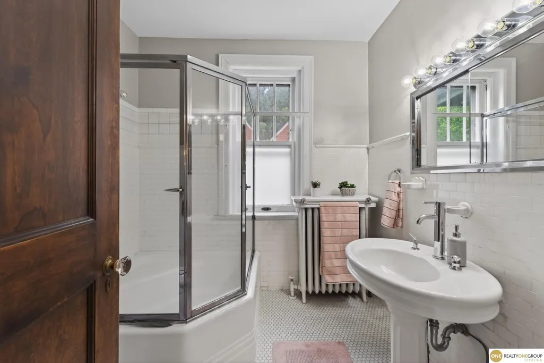
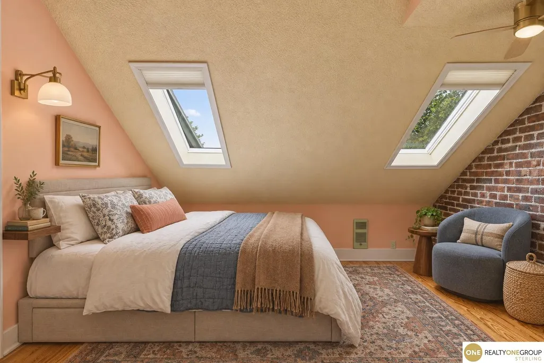
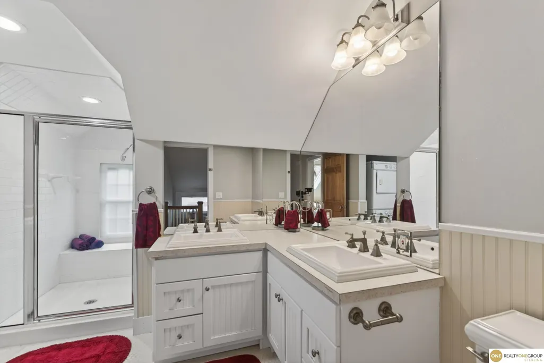
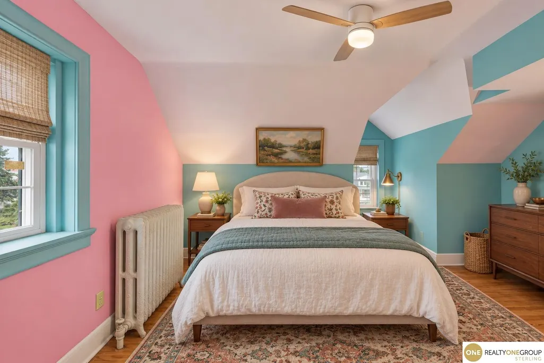
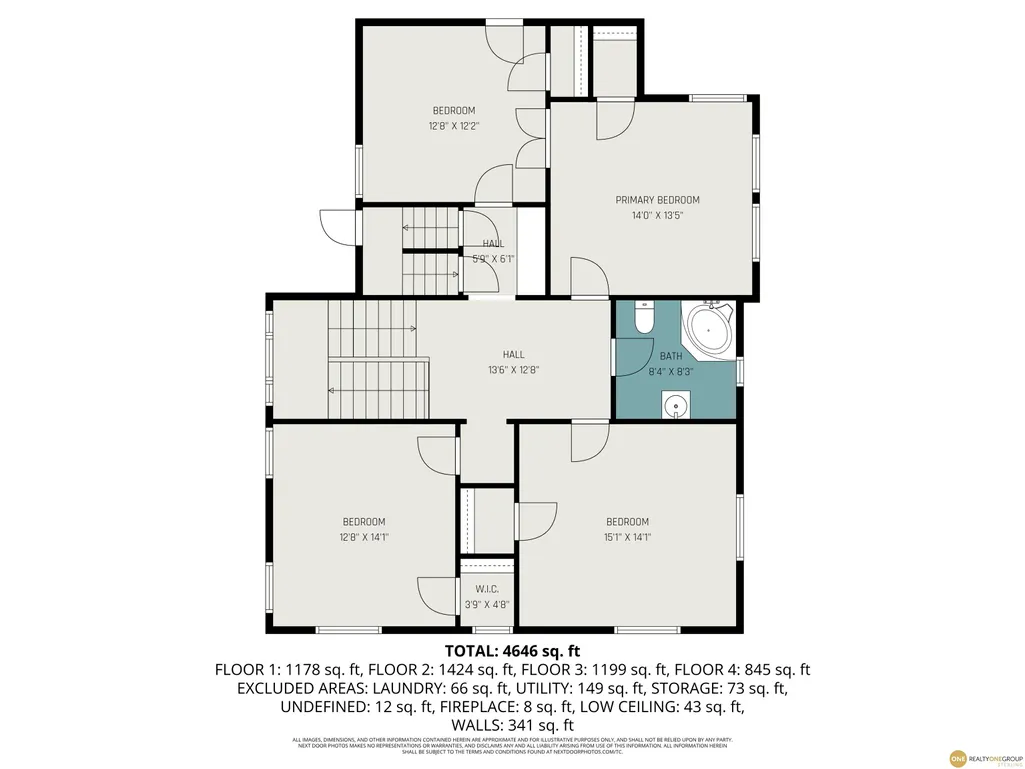
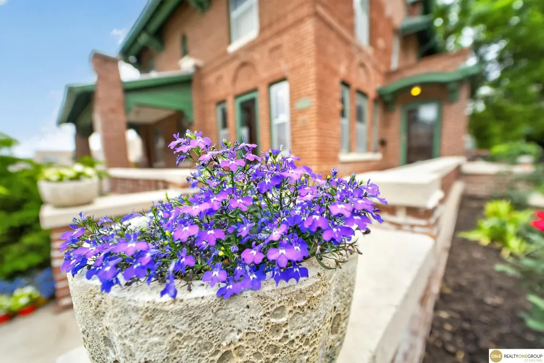
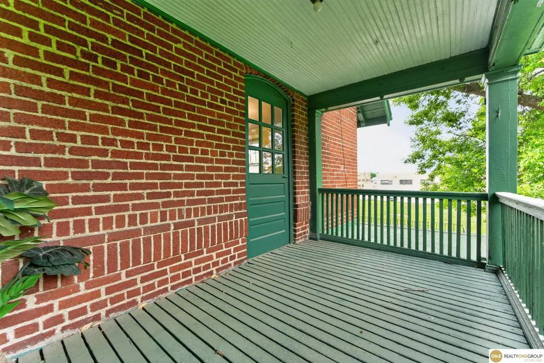
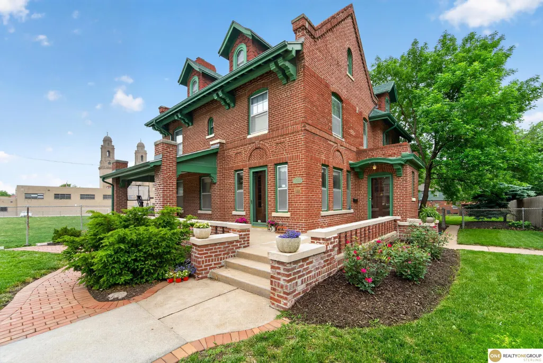
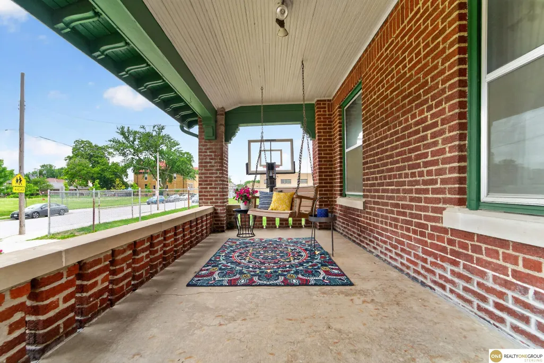
A rare opportunity to own one of Omaha’s distinguished historic residences! This stately all-brick 1916 home offers nearly 5,000 finished sq ft, 6 bedrooms, 4 baths and a fully fenced .29-acre lot with a hard-to-find 2.5-car garage. Original walnut and oak woodwork, intricate ceilings, hardwood floors, a striking fireplace and oversized windows showcase exceptional craftsmanship. The updated eat-in kitchen features painted cabinetry, granite countertops, gas cooktop, double ovens and walk-in pantry. The 2nd floor includes 3 spacious bedrooms and a generous primary suite with private sitting room and porch access. The flexible 3rd floor offers 3 additional bedrooms, exposed brick, skylights and a nearby 3/4 bath, ideal for guests, offices or hobbies. The finished lower level provides a rec room, office, laundry, bath and storage. Enjoy the expansive fenced yard, covered porch and rooftop patio near St. Cecilia Cathedral and Duchesne Academy. AMA.
| Elementary School | Middle School | High School |
|---|---|---|
| Gifford Park Elementary School | Lewis and Clark Middle School | Central High School |
| Price History | |
|---|---|
| 5/19/2026 | Listed $715,000 |
| 9/9/2026 | 4$689,000 |
General Features
| Sewer | Public Sewer |
|---|---|
| Heating | Water Source |
| Cooling | Central Air |
| Utilities | Electricity Available |
| Roof | Composition |
| Appliances | Range |
| Garage Spaces | 2 |
| Patio/Porch Features | Porch |
| Construction Materials | Brick |
| Year Built | 1916 |
| Levels | 2.5 Story |
| Property Subtype | Single Family Residence |
| Tax Year | 2025 |
| Ownership | Fee Simple |
| County | Douglas |
| New Construction | false |
| Property Type | Residential |
| HOA | false |
| Attached Garage | true |
| Subdivision Name | OTTAWA PLACE |
| Garage Y/N | true |
| Full Baths | 1 |
| Status | ACTIVE |
| Directions | 38th & Cuming St, South to Webster St, West to Home. |
| ModificationTimestamp | 2026-09-12T14:16:43.900Z |
| High School | Central |
| City | Omaha |
| Senior Community Y/N | false |
| High School District | Omaha |
| MLS Area | Douglas |
| Lot Size Units | Square Feet |
| Lot Size Square Feet | 12600 |
| Carport Y/N | false |
| Elementary School | Gifford Park |
| Tax Annual Amount | 11871.84 |
| Middle/Junior High School | Lewis and Clark |
| Property Condition | Not New and NOT a Model |
| Building Area Units | Square Feet |
| Primary Bedroom Level | 2nd Floor |
| Living Area Units | Square Feet |
| Standard Status | Active |
| Occupancy Type | Owner |
| Middle/Junior School District | Omaha |
| Elementary School District | Omaha |
| Virtual Tour | https://elevationmedia.hd.pics/Media/download2.asp?sGuid=B744519EA06846BFB5A75F464B6D34C5 |
| Legal Description | OTTAWA PLACE LOT 4 BLOCK 0 W 30 FT VAC ALLEY ADJ ON N & N 163 S 193 E 15.5 FT LOT 10 PARK PLACE & 3 FT ADJ ON S & W 1/2 LOT 4 |
Interior Features
| Interior Amenities | High Ceilings |
|---|---|
| Basement | Finished |
| Flooring | Carpet |
| Total Fireplaces | 1 |
| Fireplace Features | Living Room |
| Kitchen Level | Main Floor |
| Basement (Y/N) | true |
| Air Conditioning Y/N | true |
| Heating Y/N | true |
| Window Features | Skylight(s) |
| Fireplace Y/N | true |
| Above Grade Finished Area | 3853 |
| Half Baths | 1 |
| 3/4 Baths | 2 |
| Total Bedrooms | 6 |
| Below Grade Finished Area | 1100 |
| Living Room Level | Main Floor |
| Main Level Bathrooms | 1 |
| Below Grade Finished Area Unit Type | Square Feet |
| LivingAreaSource | Other |
| Above Grade Finished Area Unit Type | Square Feet |
| Kitchen Features | Ceramic Tile Floor |
| Total Baths | 4 |
| Primary Bathroom Features | None |
| Living Room Features | Wood Floor |
| Bedroom 4 Features | Wood Floor |
| Bedroom 3 Features | Wood Floor |
| Bedroom 2 Features | Wood Floor |
| Dining Room Features | Wood Floor |
| Kitchen Area | 122.4 |
| Kitchen Length | 12 |
| Kitchen Width | 10.2 |
| RoomBasementArea | 1567 |
| Primary on Main | 170.3 |
| Second Bedroom Length | 13 |
| Second Bedroom Width | 13.1 |
| Bedroom 3 Area | 184.71 |
| Bedroom 3 Length | 14.1 |
| Bedroom 3 Width | 13.1 |
| Bedroom 4 Area | 169.88 |
| Bedroom 4 Length | 13.7 |
| Bedroom 4 Width | 12.4 |
| Dining Room Area | 15.4 |
| Dining Room Width | 13.1 |
| Family Room Area | 163.5208 |
| Family Room Length | 13.9167 |
| Living Room Area | 278 |
| Living Room Length | 20 |
| Living Room Width | 13.9 |
| Primary Bedroom Area | 171.741 |
| Primary Bedroom Features | Wood Floor |
| Primary Bedroom Length | 13.1 |
| Primary Bedroom Width | 13.11 |
| Family Room Width | 11.75 |
| Family Room Level | Main Floor |
| Family Room Features | Wood Floor |
| Dining Room Level | Main Floor |
| Dining Room Area | 201.74 |
| Bedroom 5 Width | 10.9 |
| Bedroom 5 Level | 3rd Floor |
| Bedroom 5 Length | 13.5 |
| Bedroom 5 Features | Wood Floor |
| Bedroom 5 Area | 147.15 |
| Bedroom 4 Level | 3rd Floor |
| Bedroom 3 Level | 2nd Floor |
| Second Bedroom Level | 2nd Floor |
Exterior Features
| Fencing | Chain Link |
|---|---|
| Parking Features | Attached |
| Lot Features | Over 1/4 up to 1/2 Acre |
| Water Source | Public |
| Total Parking | 2 |
| Lot Size Area | 12600 |
| Foundation Details | Block |
| Building Area Total | 4953 |
| Lot Dimensions | 78 x 163.5 |
| Lot Size Acres | 0.29 |
| Lot Size Source | Assessor |
| Covered Spaces | 2 |
Amenities
- Foreclosure
- Views
- Short Sale
- New Construction
- Adult 55+
- Lease To Own
- No HOA Fees
- Furnished
- Primary On Main
- Air Conditioning
- Seller Finance
- Green
- Fixer Upper
- Horse
- Golf
- Fireplace
- Deck
- Garage
- Basement
- Pool
Property vs Single Family Average in 68131
Price
Taxes
Year Built
 This data is from various Participants of the Great Plains REALTORS® Multiple Listing Service Inc Internet Data Exchange; is for consumers personal, non-commercial use and may not be used for any purpose other than to identify prospective properties consumers may be interested in purchasing; the listing broker is listed on each listing; the information is deemed reliable but not guaranteed, and is copyrighted ©2026 Great Plains REALTORS® Multiple Listing Service, Inc. Information is
