









Address
64 Ginger Woods Road, Valley, NE
Price
$ 825,000
Property Attributes
- ID#22627409
- TypeSingle Family
- Listing Status NEW
- CountyDouglas
- CityValley
- AreaDouglas
- NeighborhoodGinger Woods
- Zip68064
- Style
- Year Built1978
- Taxes$ 8330
- Price$ 825,000
- Bedrooms4
- Full Bathrooms4
- Half Bathrooms0
- Sqr Footage3107
- Lot Size0.47 Acres
Data Source:
Great Plains Regional MLS
Property Description
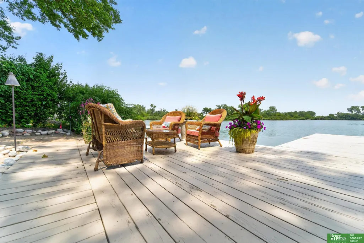
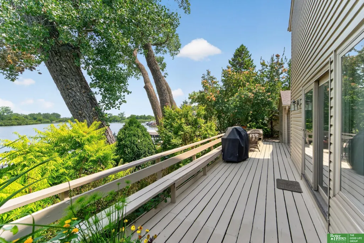
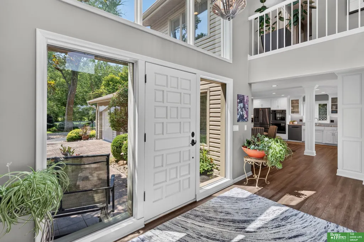
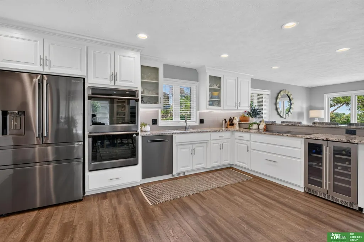
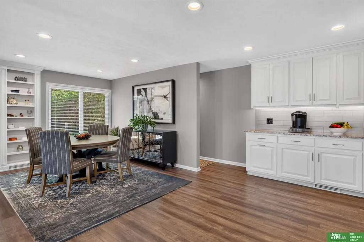
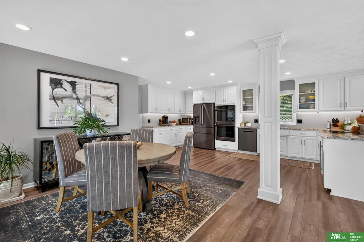
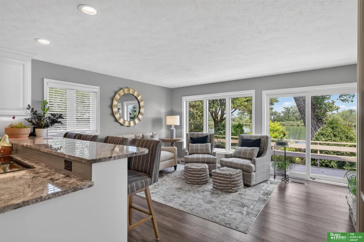
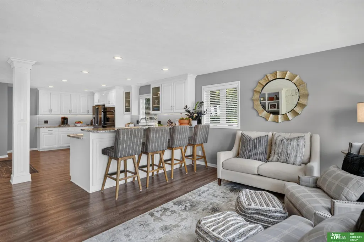
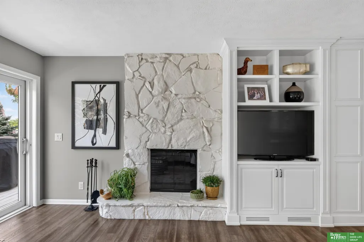
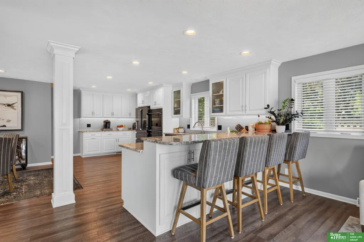
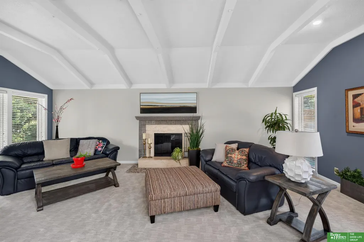
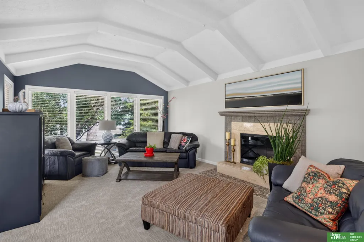
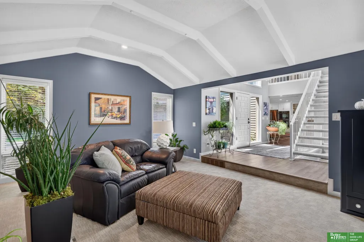
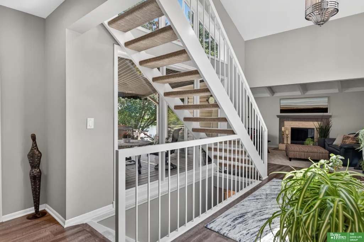
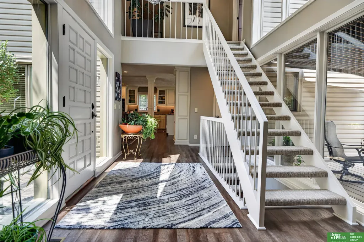
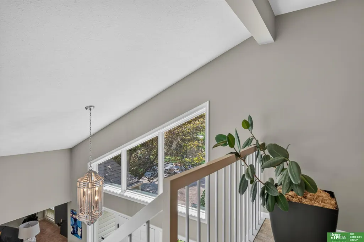
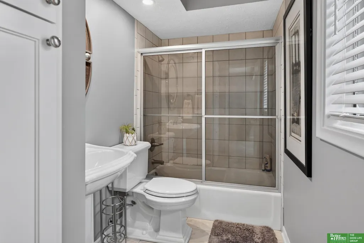
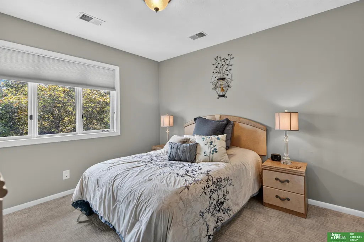
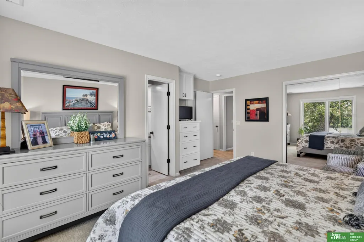
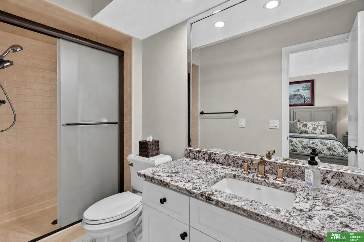
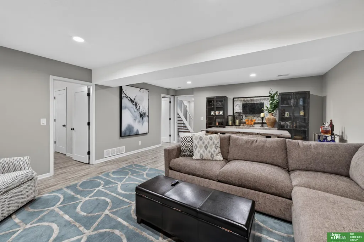
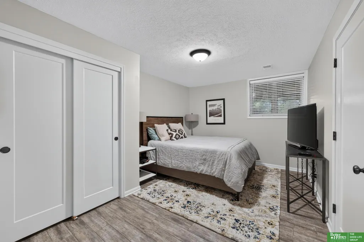
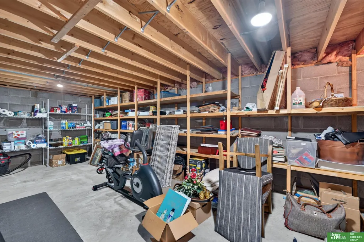
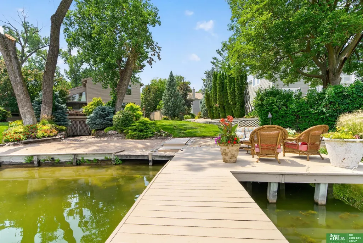
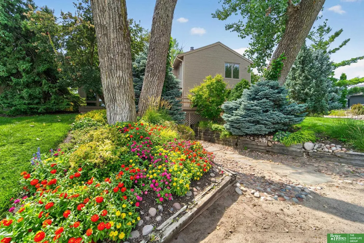
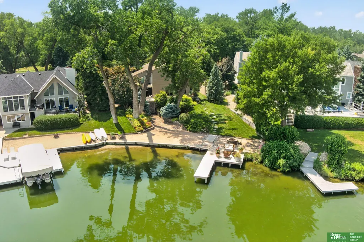
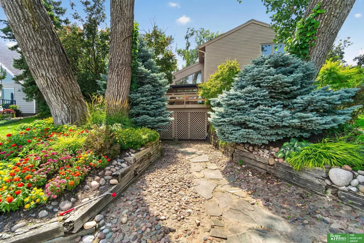
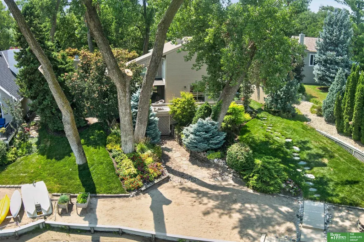
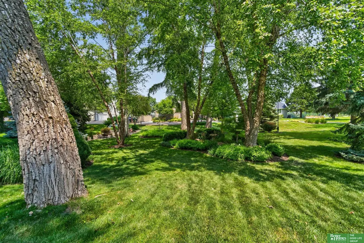
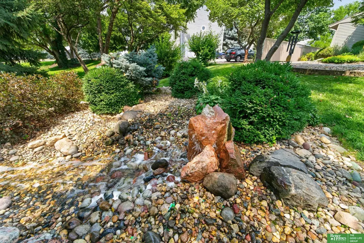
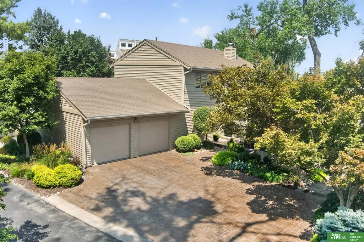
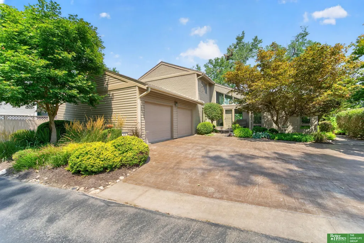
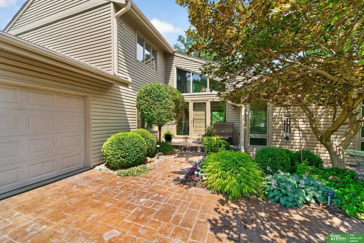
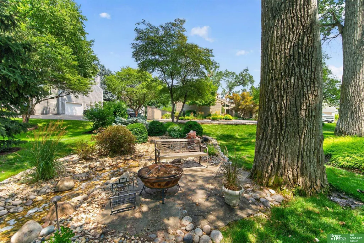
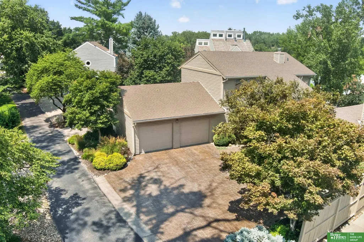
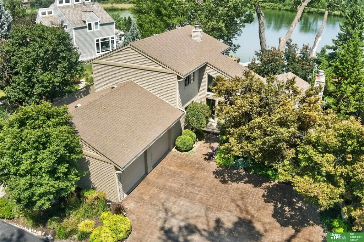
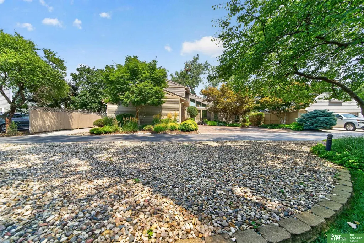
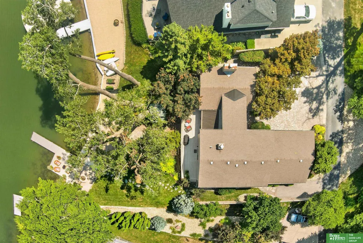
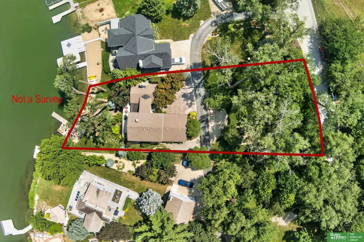
LAKE LIFE STARTS HERE! Wake up to sparkling water views, spend summer days on the lake, and end the evening watching the sunset from your own backyard. Now offered at $825,000, this beautifully renovated Ginger Woods lakefront home is designed to make the most of its incredible setting. Walls of windows bring the lake views inside, while the expansive deck, sandy beach and private dock make outdoor living just as inviting. Inside, enjoy a custom kitchen, cozy hearth room and spacious family room overlooking the water. Upstairs features a relaxing primary suite plus two additional bedrooms and full bath. The finished walkout lower level offers a large rec room, 4th bedroom, ¾ bath and plenty of storage plus easy access to the lake. Beautifully maintained, move-in ready and waiting for its next owner. Your lake house doesn’t have to be hours away - make every day feel like vacation at Ginger Woods!
| Elementary School | Middle School | High School |
|---|---|---|
| Douglas County West Elementary School | Douglas County West Middle School | Douglas County West High School |
| Price History | |
|---|---|
| 9/23/2026 | Listed $825,000 |
General Features
| Sewer | Public Sewer |
|---|---|
| Heating | Electric |
| Cooling | Central Air |
| Utilities | Electricity Available |
| Roof | Composition |
| Appliances | Oven |
| HOA Fee | 605 |
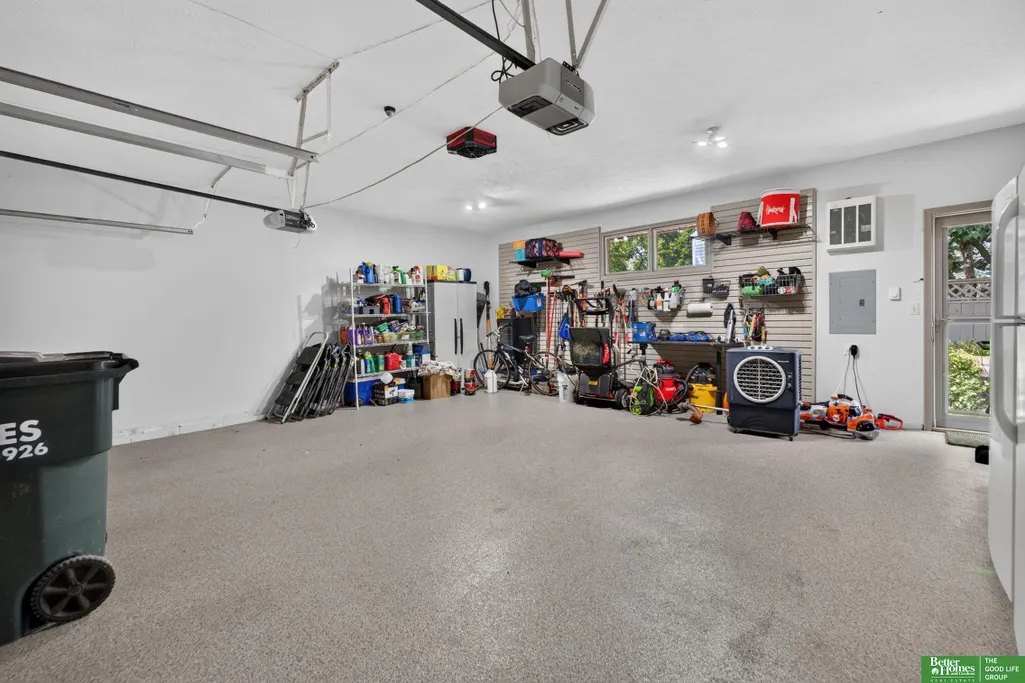
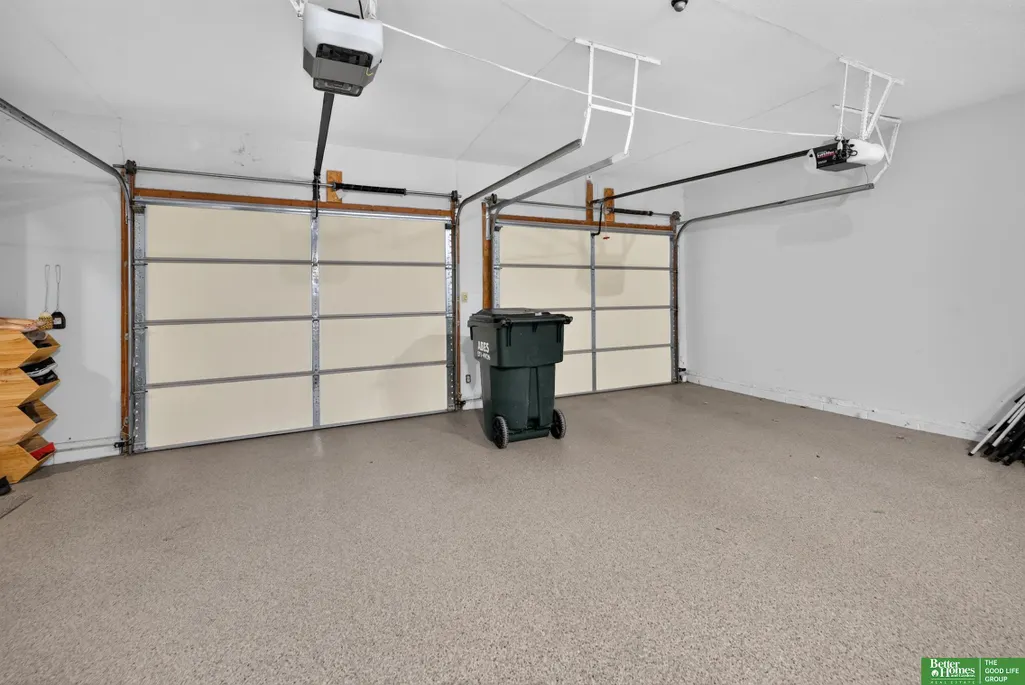
| Garage Spaces | 2 |
| Association Fee Includes | Common Area Maintenance |
| Patio/Porch Features | Deck |
| Construction Materials | Masonite |
| Year Built | 1978 |
| Levels | Two |
| Property Subtype | Single Family Residence |
| Tax Year | 2025 |
| Ownership | Fee Simple |
| Waterfront Features | Lake Front |
| Assoc Fee Paid Per | Annually |
| County | Douglas |
| New Construction | false |
| Property Type | Residential |
| HOA | true |
| Attached Garage | true |
| Subdivision Name | Ginger Woods |
| Garage Y/N | true |
| Full Baths | 1 |
| Status | NEW |
| Directions | Please use your preferred GPS |
| ModificationTimestamp | 2026-09-23T13:58:12.200Z |
| High School | Douglas County West |
| City | Valley |
| Association Name | Ginger Woods |
| Senior Community Y/N | false |
| High School District | Douglas County West |
| MLS Area | Douglas |
| Lot Size Units | Square Feet |
| Lot Size Square Feet | 20619 |
| Carport Y/N | false |
| Elementary School | Douglas County West |
| Tax Annual Amount | 8330.62 |
| Middle/Junior High School | Douglas County West |
| Property Condition | Not New and NOT a Model |
| Building Area Units | Square Feet |
| Primary Bedroom Level | 2nd Floor |
| Living Area Units | Square Feet |
| Standard Status | Active |
| Occupancy Type | Owner |
| Middle/Junior School District | Douglas County West |
| Elementary School District | Douglas County West |
| Legal Description | Ginger Woods Lot 64 Block 0 |
Interior Features
| Interior Amenities | High Ceilings |
|---|---|
| Basement | Egress |
| Flooring | Carpet |
| Total Fireplaces | 2 |
| Fireplace Features | Living Room |
| Kitchen Level | 2nd Floor |
| Basement (Y/N) | true |
| Air Conditioning Y/N | true |
| Heating Y/N | true |
| Window Features | Window Covering |
| Fireplace Y/N | true |
| Above Grade Finished Area | 2316 |
| Half Baths | 1 |
| 3/4 Baths | 2 |
| Laundry Features | Ceramic Tile Floor |
| Total Bedrooms | 4 |
| Below Grade Finished Area | 791 |
| Living Room Level | 2nd Floor |
| Main Level Bathrooms | 1 |
| Below Grade Finished Area Unit Type | Square Feet |
| LivingAreaSource | Assessor |
| Above Grade Finished Area Unit Type | Square Feet |
| Kitchen Features | Pantry |
| Total Baths | 4 |
| Primary Bathroom Features | 3/4 |
| Living Room Features | Wall/Wall Carpeting |
| Bedroom 4 Features | Ceramic Tile Floor |
| Bedroom 3 Features | Wall/Wall Carpeting |
| Kitchen Area | 210.9 |
| Kitchen Length | 11.1 |
| Kitchen Width | 19 |
| RoomBasementArea | 1370 |
| Primary on Main | 139.52 |
| Second Bedroom Length | 10.9 |
| Second Bedroom Width | 12.8 |
| Bedroom 3 Area | 148.48 |
| Bedroom 3 Length | 11.6 |
| Bedroom 3 Width | 12.8 |
| Bedroom 4 Area | 154.53 |
| Bedroom 4 Length | 10.1 |
| Bedroom 4 Width | 15.3 |
| Living Room Area | 338.4 |
| Living Room Length | 14.1 |
| Living Room Width | 24 |
| Primary Bedroom Area | 224.1 |
| Primary Bedroom Features | Wall/Wall Carpeting |
| Primary Bedroom Length | 13.5 |
| Primary Bedroom Width | 16.6 |
| Bedroom 4 Level | Basement |
| Bedroom 3 Level | 2nd Floor |
| Second Bedroom Level | 2nd Floor |
Exterior Features
| Exterior Amenities | Sprinkler System |
|---|---|
| Fencing | None |
| Lot Features | Over 1/4 up to 1/2 Acre |
| Water Source | Public |
| Total Parking | 2 |
| Lot Size Area | 20619 |
| Foundation Details | Concrete Perimeter |
| Building Area Total | 3107 |
| Lot Dimensions | 261 x 79 |
| Lot Size Acres | 0.47 |
| Road Surface Type | Paved |
| Lot Size Source | Assessor |
| Waterfront Y/N | true |
| Covered Spaces | 2 |
Amenities
- Foreclosure
- Views
- Short Sale
- New Construction
- Adult 55+
- Lease To Own
- No HOA Fees
- Furnished
- Primary On Main
- Air Conditioning
- Seller Finance
- Green
- Fixer Upper
- Horse
- Golf
- Fireplace
- Deck
- Garage
- Basement
- Pool
Property vs Single Family Average in 68064
Price
Taxes
Year Built
 This data is from various Participants of the Great Plains REALTORS® Multiple Listing Service Inc Internet Data Exchange; is for consumers personal, non-commercial use and may not be used for any purpose other than to identify prospective properties consumers may be interested in purchasing; the listing broker is listed on each listing; the information is deemed reliable but not guaranteed, and is copyrighted ©2026 Great Plains REALTORS® Multiple Listing Service, Inc. Information is
