













Address
16605 Dyson Hollow Road, Bellevue, NE
Price
$ 595,000
Property Attributes
- ID#22627645
- TypeSingle Family
- Listing Status NEW
- CountySarpy
- CityBellevue
- AreaSarpy
- NeighborhoodB AND T SUBDIVISION
- Zip68123
- Style
- Year Built1982
- Taxes$ 2232
- Price$ 595,000
- Bedrooms4
- Full Bathrooms3
- Half Bathrooms0
- Sqr Footage1737
- Lot Size4.785 Acres
Data Source:
Great Plains Regional MLS
Property Description
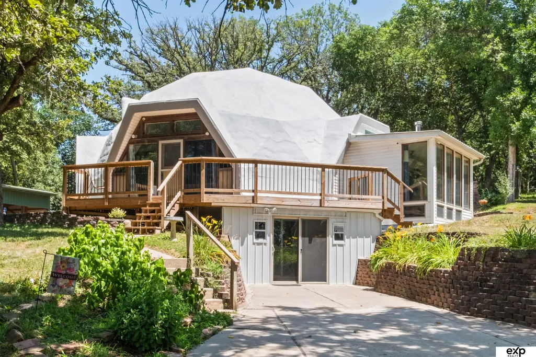
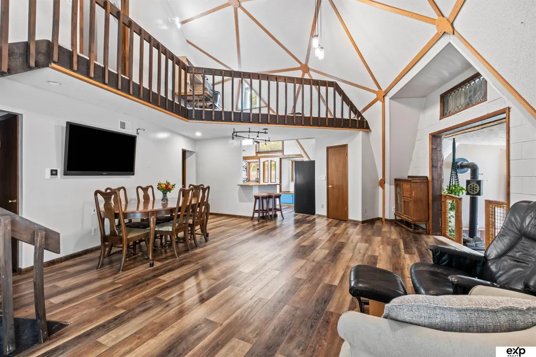
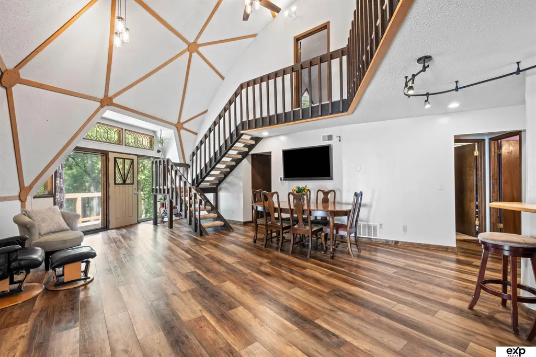
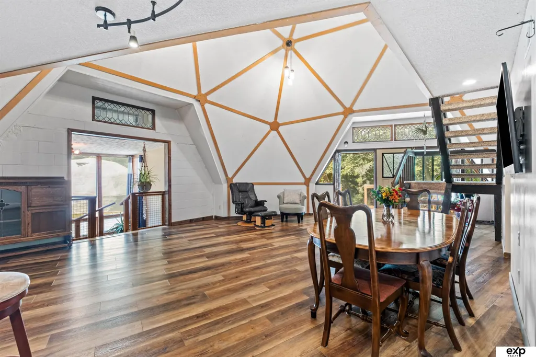
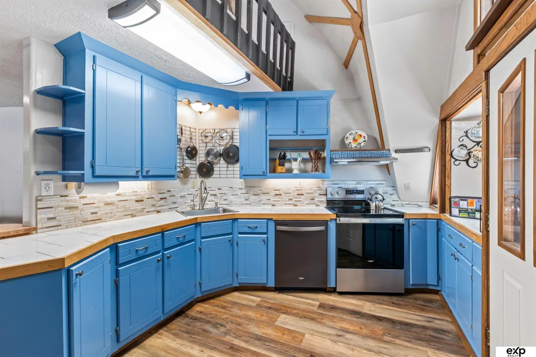
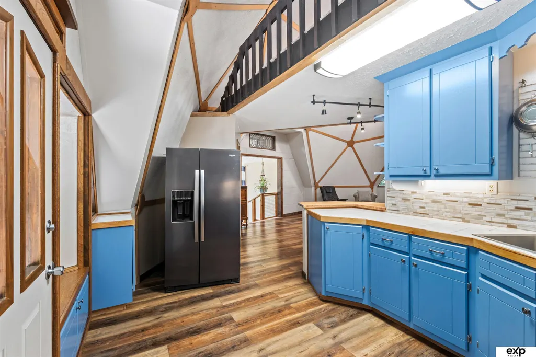
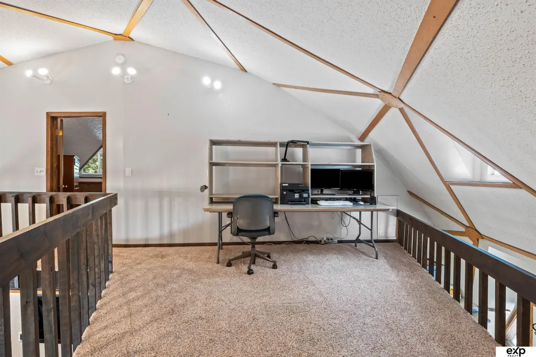
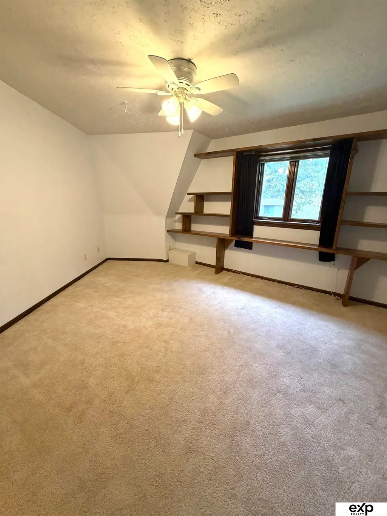
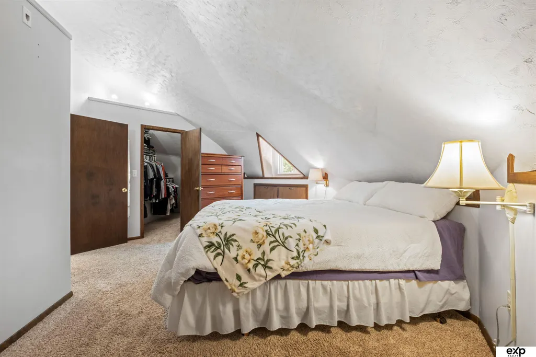
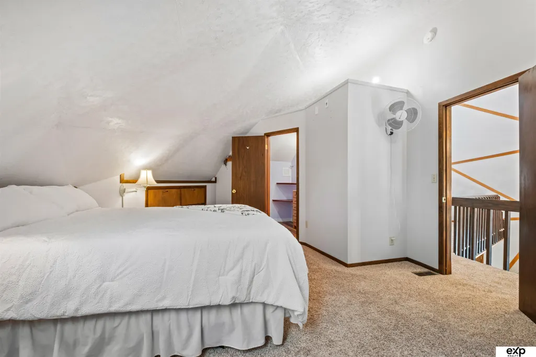
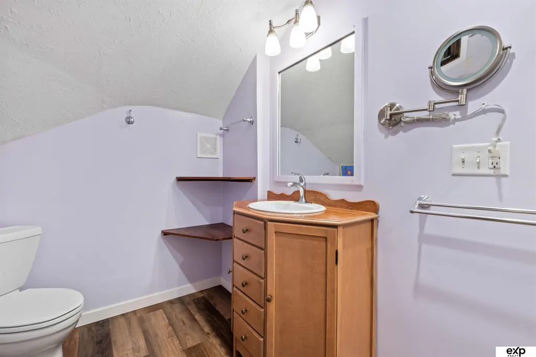
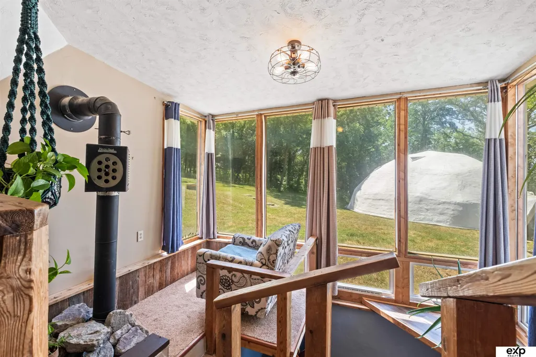
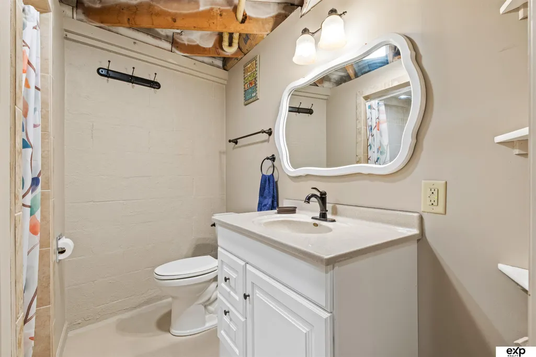
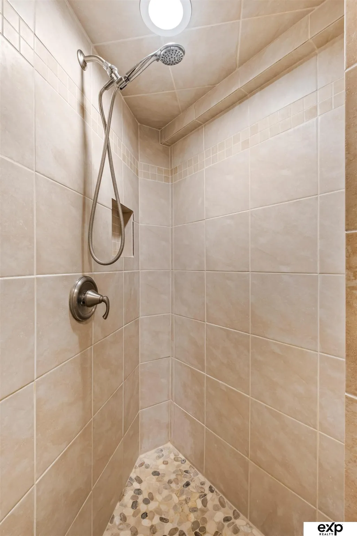
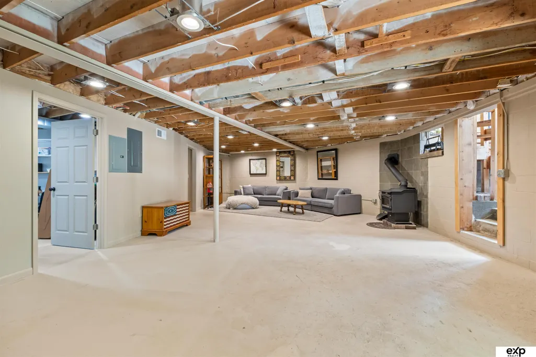
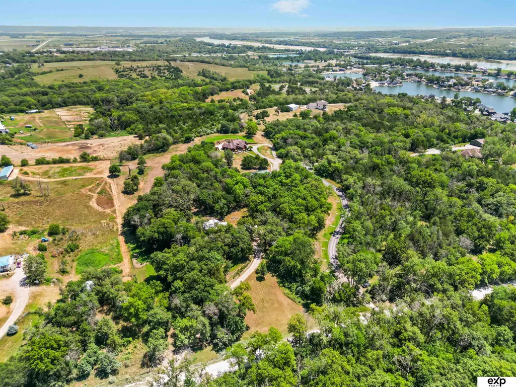
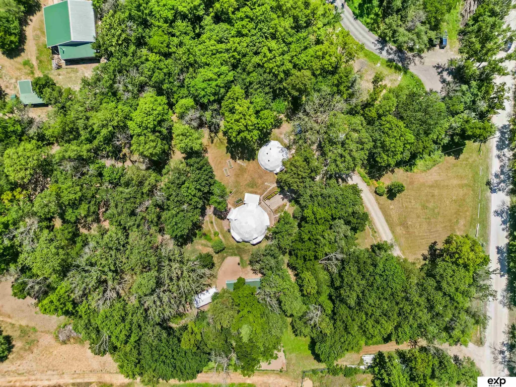
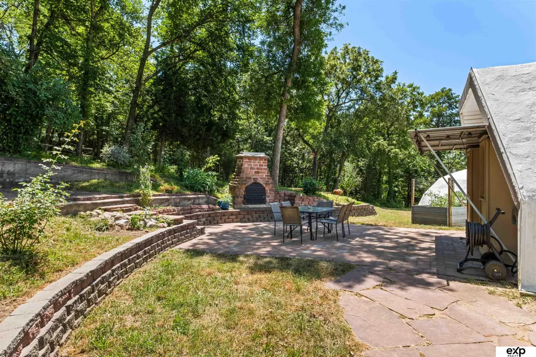
Discover this one-of-a-kind dome home situated on nearly 5 acres just north of Chris Hanson Lakes! Surrounded by mature oak, hickory and walnut trees, this peaceful retreat offers open grazing land, garden areas and plenty of room for horses, chickens and more. Featuring 4 bedrooms and 3 bathrooms, the home's unique geodesic concrete construction offers exceptional durability, energy efficiency and low exterior maintenance. Inside, you'll find an impressive open layout with soaring ceilings and a spacious, loft-like feel. The spacious walkout basement features a freestanding wood-burning stove for supplemental heat, along with an unfinished storage room complete with laundry and a utility sink. A separate domed workshop/garage provides endless possibilities for hobbies, storage or additional workspace. Enjoy the privacy of country living with the convenience of being just 10 minutes from Offutt Air Force Base. A truly unique property with acreage, character and room to make it your own
| Elementary School | Middle School | High School |
|---|---|---|
| Springfield Elementary School | Platteview Central Middle School | Platteview High School |
| Price History | |
|---|---|
| 9/24/2026 | Listed $595,000 |
General Features
| Sewer | Private Sewer |
|---|---|
| Heating | Electric |
| Cooling | Central Air |
| Appliances | Range |
| Garage Spaces | 2 |
| Patio/Porch Features | Porch |
| Year Built | 1982 |
| Levels | One and One Half |
| Property Subtype | Single Family Residence |
| Tax Year | 2025 |
| Ownership | Fee Simple |
| County | Sarpy |
| New Construction | false |
| Property Type | Residential |
| HOA | false |
| Attached Garage | false |
| Subdivision Name | B AND T SUBDIVISION |
| Garage Y/N | true |
| Other Structures | Shed(s) |
| Full Baths | 1 |
| Status | NEW |
| Directions | Hwy 75 S to Hidden Valley Dr (Exit 34). Right on S 10th St, left on La Platte Rd, then right on Dyson Hollow Rd to property. |
| ModificationTimestamp | 2026-09-24T18:36:31.000Z |
| High School | Platteview |
| City | Bellevue |
| Senior Community Y/N | false |
| High School District | Springfield Platteview |
| MLS Area | Sarpy |
| Lot Size Units | Square Feet |
| Carport Y/N | false |
| Elementary School | Springfield |
| Tax Annual Amount | 2232.48 |
| Middle/Junior High School | Platteview Central |
| Property Condition | Not New and NOT a Model |
| Building Area Units | Square Feet |
| Primary Bedroom Level | 2nd Floor |
| Living Area Units | Square Feet |
| Standard Status | Active |
| Occupancy Type | Owner |
| Middle/Junior School District | Springfield Platteview |
| Elementary School District | Springfield Platteview |
| Legal Description | LOT 2 B AND T SUBDIVISION (4.79 AC) |
Interior Features
| Interior Amenities | High Ceilings |
|---|---|
| Basement | Walk-Out Access |
| Total Fireplaces | 1 |
| Kitchen Level | Main Floor |
| Basement (Y/N) | true |
| Air Conditioning Y/N | true |
| Heating Y/N | true |
| Fireplace Y/N | true |
| Above Grade Finished Area | 1670 |
| 3/4 Baths | 2 |
| Laundry Features | Concrete Floor |
| Total Bedrooms | 4 |
| Below Grade Finished Area | 67 |
| Living Room Level | Main Floor |
| Main Level Bathrooms | 1 |
| Below Grade Finished Area Unit Type | Square Feet |
| LivingAreaSource | Assessor |
| Above Grade Finished Area Unit Type | Square Feet |
| Kitchen Features | Luxury Vinyl Plank |
| Total Baths | 3 |
| Primary Bathroom Features | 3/4 |
| Living Room Features | 9'+ Ceiling |
| Bedroom 3 Features | Wall/Wall Carpeting |
| Bedroom 2 Features | Wall/Wall Carpeting |
| RoomBasementArea | 1457 |
| Primary Bedroom Features | Walk-In Closet(s) |
| Bedroom 4 Level | Main Floor |
| Bedroom 3 Level | Main Floor |
| Second Bedroom Level | Main Floor |
Exterior Features
| Fencing | Other |
|---|---|
| Lot Features | Over 1 up to 5 Acres |
| Total Parking | 2 |
| Foundation Details | Block |
| Building Area Total | 1737 |
| Lot Dimensions | irregular |
| Lot Size Acres | 4.785 |
| Lot Size Source | Assessor |
| Covered Spaces | 2 |
Amenities
- Foreclosure
- Views
- Short Sale
- New Construction
- Adult 55+
- Lease To Own
- No HOA Fees
- Furnished
- Primary On Main
- Air Conditioning
- Seller Finance
- Green
- Fixer Upper
- Horse
- Golf
- Fireplace
- Deck
- Garage
- Basement
- Pool
Property vs Single Family Average in 68123
Price
Taxes
Year Built
 This data is from various Participants of the Great Plains REALTORS® Multiple Listing Service Inc Internet Data Exchange; is for consumers personal, non-commercial use and may not be used for any purpose other than to identify prospective properties consumers may be interested in purchasing; the listing broker is listed on each listing; the information is deemed reliable but not guaranteed, and is copyrighted ©2026 Great Plains REALTORS® Multiple Listing Service, Inc. Information is
